poniedziałek, 23 stycznia 2023

Kaplica bł. ks. Józefa Stanka w Muzeum Powstania Warszawskiego


Ikona bł. ks. Józefa Stanka, patrona kaplicy, kapelana powstania warszawskiego i męczennika, beatyfikowanego w 1999 roku przez św. Jana Pawła II w Warszawie - ikona autorstwa Mateusza Środonia.

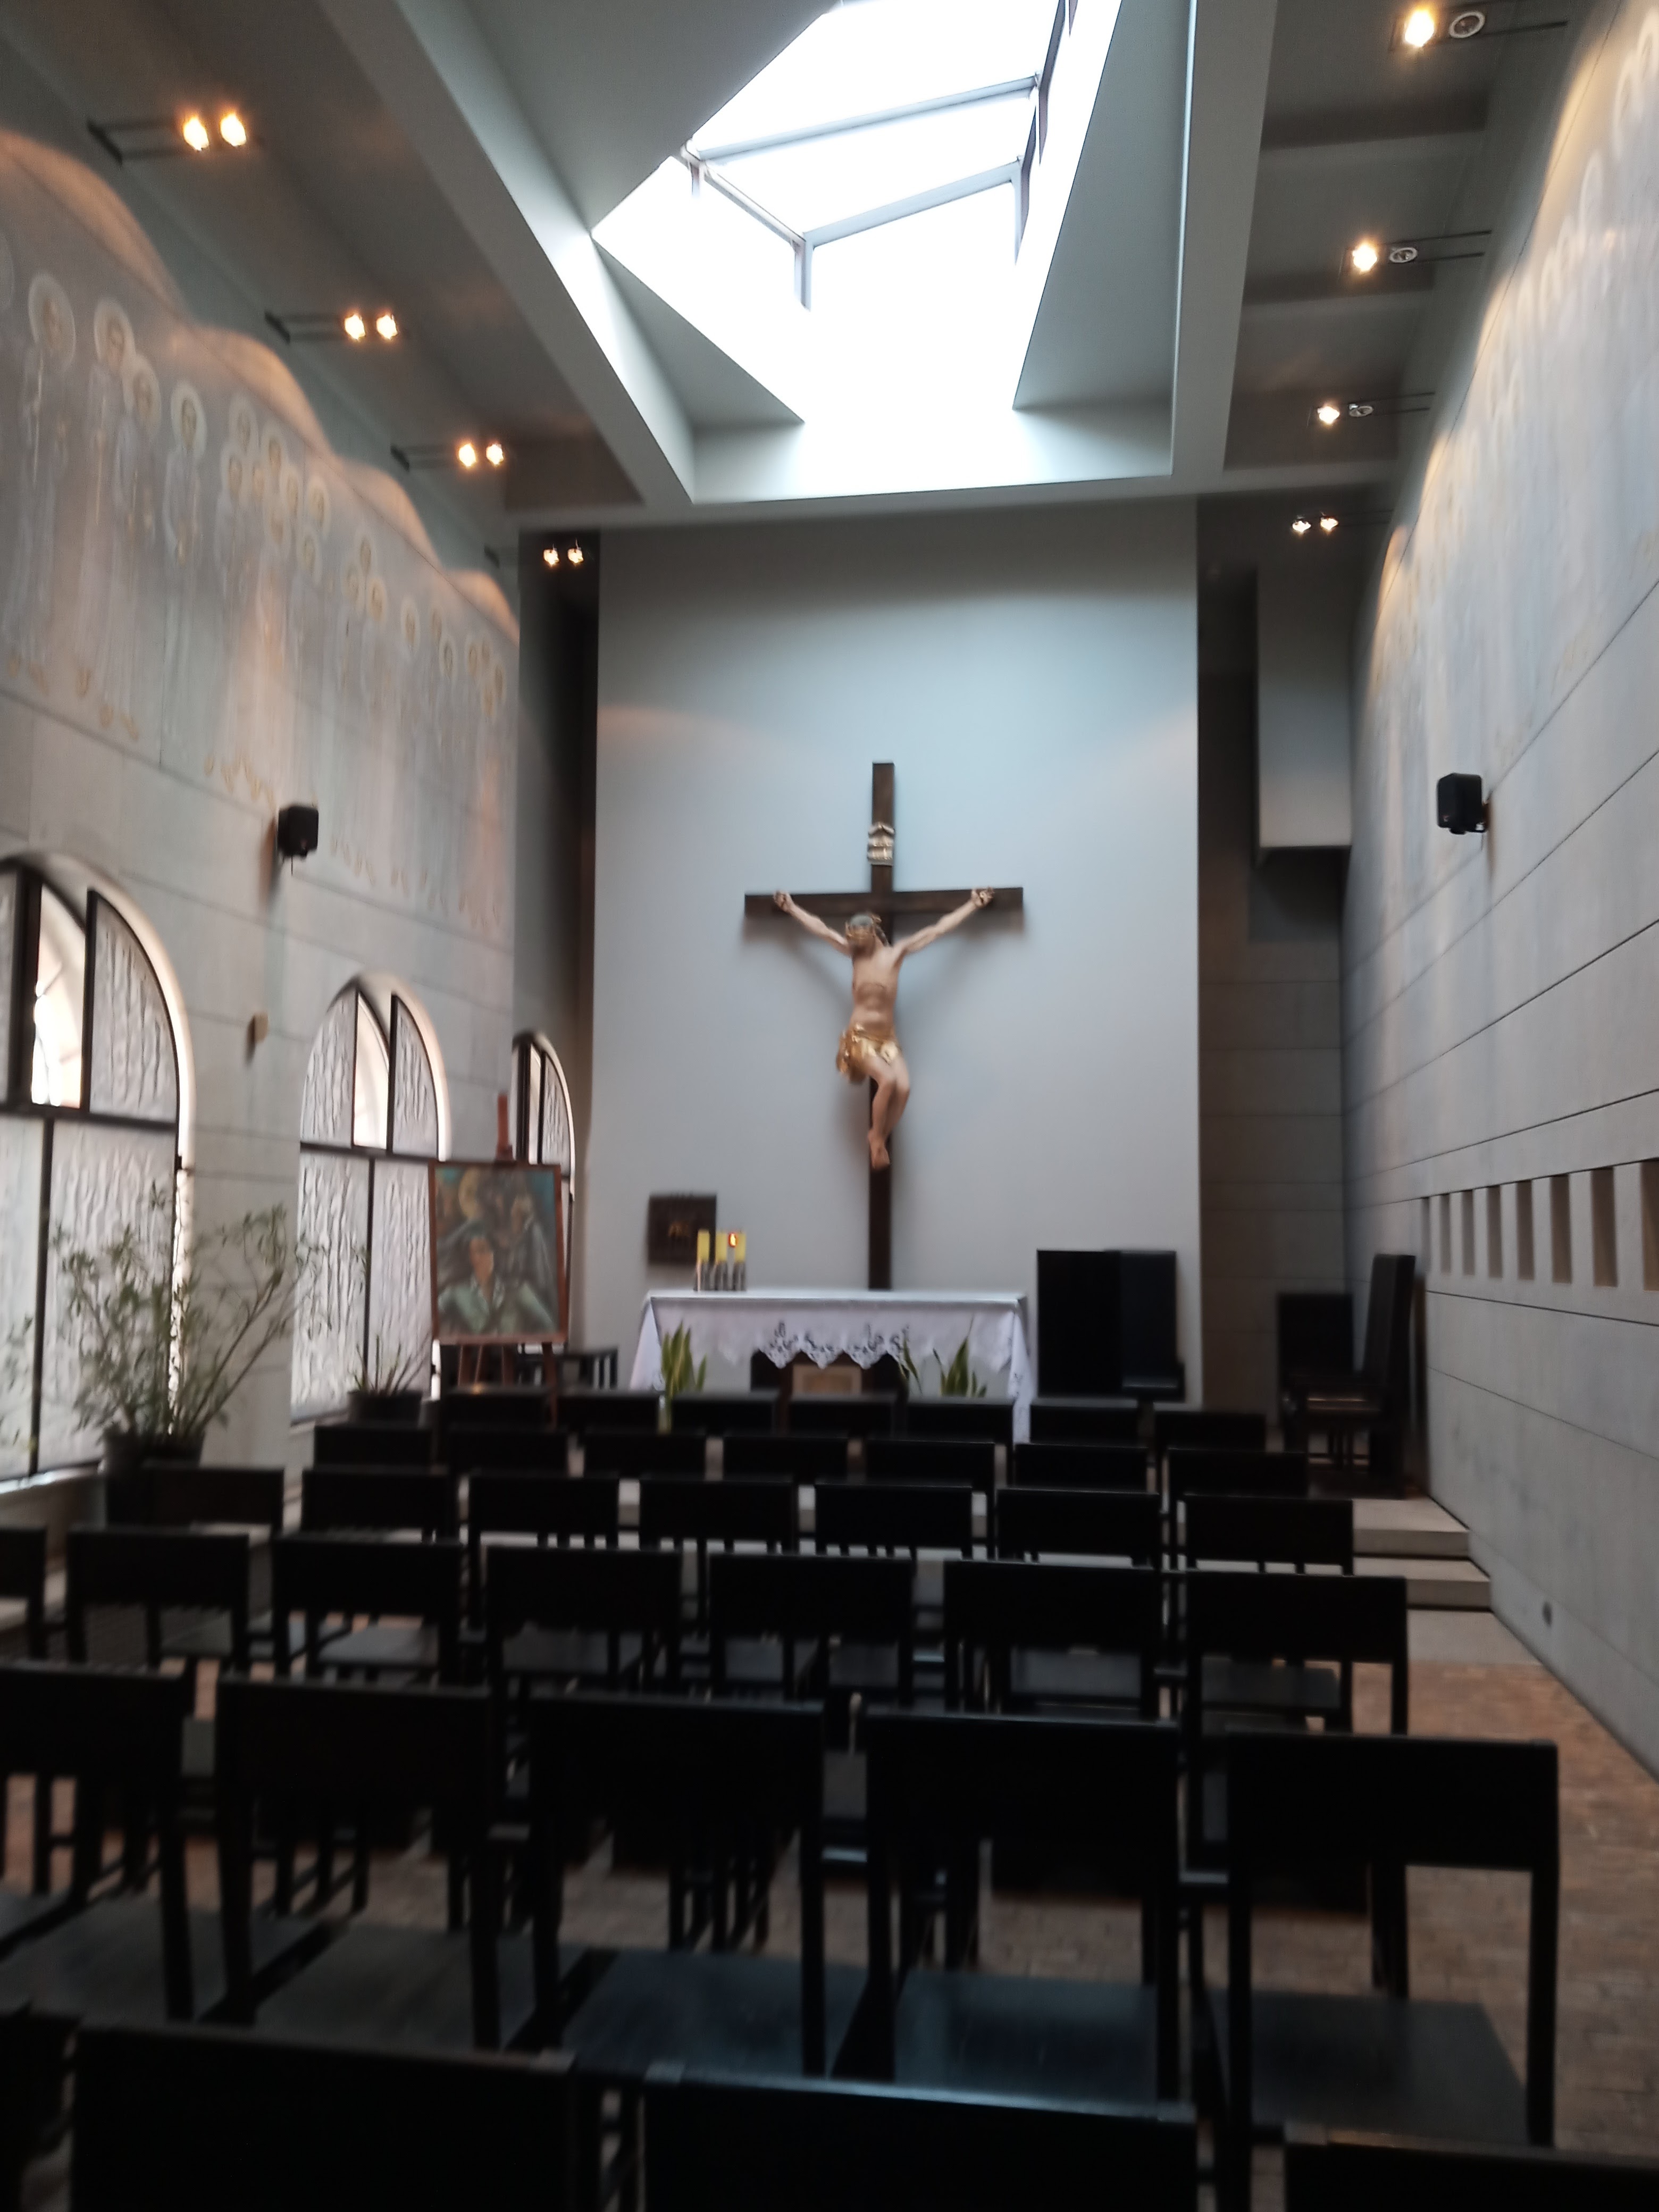
W Muzeum Powstania Warszawskiego znajduje się kaplica pw. bł. ks. Józefa Stanka, kapelana Zgrupowania AK „Kryska", w której odprawiane są dla zwiedzających Msze św. w każdą niedzielę o godzinie 12.30. 
Ks. Józef Stanek urodził się 4 grudnia 1916 roku w Łapszach Niżnych na Spiszu. Młody pallotyn w kwietniu 1941 roku przyjął święcenia kapłańskie. W tym samym niemal czasie rozpoczął studia na tajnym Wydziale Socjologii UW, do wybuchu Powstania pracując jako duszpasterz i kapelan szpitala w Zakładzie Sióstr Rodziny Maryi na Koszykach. W konspiracji działał w Związku Walki Zbrojnej – Armii Krajowej. W drugiej połowie sierpnia 1944 roku został kapelanem walczącego na Czerniakowie Zgrupowania „Kryska”, przybierając pseudonim „Rudy”. Odprawiał msze polowe dla żołnierzy AK i cywilów, spowiadał, odwiedzał pacjentów w szpitalach, ratował rannych, wynosząc ich z pierwszej linii frontu. W ostatnich dniach powstania na Przyczółku Czerniakowskim poświęcał się ratowaniu życia innych, odmawiając ewakuacji na praski brzeg Wisły i oddał swe miejsce w pontonie rannemu żołnierzowi. Ks. Józef Stanek „Rudy”, schwytany przez SS-manów, zginął na szubienicy 23 września 1944 roku.
Pierścień ofiarowany bohaterskiej Warszawie przez arcybiskupa Józefa Feliksa Gawlinę, który w latach wojny pełnił funkcję Biskupa Polowego Polskich Sił Zbrojnych na uchodźstwie.
Antependium ołtarza tworzy obraz Matki Boskiej z Dzieciątkiem, znany jako „Madonna z Zeithain”. Rysowany kredką na tekturze niewielki obrazek powstał w Wigilię 1944 roku w szpitalu jenieckim obozu Zeithain jako dzieło nieznanego powstańca – w cywilu profesora medycyny. Zwracają uwagę czerwone korale na szyi Madonny, nawiązujące do tradycyjnych polskich strojów ludowych. Obraz jest darem Pani Kazimiery Strahl-Drozdowskiej.
Artysta Mateusz Środoń stworzył malowidło ścienne "Pochód 108 męczenników", które przedstawia polskich męczenników z czasu II wojny światowej.
W surowym wnętrzu uwagę przykuwa monumentalny krucyfiks z drewna dębowego na ścianie ołtarzowej. Postać Chrystusa jest repliką ocalałej rzeźby z kościoła św. Trójcy na warszawskim Solcu, w którego pobliżu Niemcy dokonali egzekucji ks. Józefa Stanka. Jej autorem jest artysta rzeźbiarz Józef Wąsacz z Krakowa.
Kaplicę urządzono w pomieszczeniu dawnej stacji uzdatniania wody elektrowni tramwajowej na Woli. Przylega ono do wielkiej hali kotłowni, w której ulokowane są wystawy i kino.

Ściany kaplicy wyłożono szarym wapieniem z Hiszpanii, natomiast podłogę kostką brzozową.
Im Museum des Warschauer Aufstands gibt es auch eine Kapelle gesegnet Fr. Józef Stanek, Kaplan der Heimatheeresgruppe „Kryska", wo jeden Sonntag um 12.30 Uhr die Heiligen Messen für Besucher gefeiert werden. Pater Józef Stanek wurde am 4. Dezember 1916 in Łapsze Niżne in Spisz geboren. Der junge Pallottiner wurde im April 1941 fast zum Priester geweiht gleichzeitig begann er ein Studium an der geheimen Soziologieabteilung der Universität Warschau, arbeitete als Seelsorger und Krankenhausseelsorger bei den Schwestern der Marienfamilie in Koszyki bis zum Ausbruch des Aufstands, Seelsorger der „Kryska“-Gruppe kämpfte in Czerniaków unter dem Pseudonym "Rudy". Er feierte Feldmessen für Soldaten und Zivilisten der Heimatarmee, gestand, besuchte Patienten in Krankenhäusern, rettete Verwundete und trug sie von der Front. In den letzten Tagen des Aufstands in Przyczółek Czerniakowski , widmete er sich der Rettung des Lebens anderer, weigerte sich, an das Praga-Ufer der Weichsel zu evakuieren, und überließ seinen Platz auf dem Ponton der verwundeten Frau der Soldat. Fr. Józef Stanek „Rudy“, von der SS gefangen genommen, starb am 23. September 1944 am Galgen.
Die Kapelle wurde im Raum der ehemaligen Wasseraufbereitungsanlage des Straßenbahnkraftwerks in Wola eingerichtet. Es grenzt an den großen Saal des Heizkellers, in dem sich Ausstellungen und ein Kino befinden. Der Künstler Mateusz Środoń schuf das Wandbild „Prozess der 108 Märtyrer“, das polnische Märtyrer aus dem Zweiten Weltkrieg darstellt. Im nüchternen Innenraum fällt das monumentale Kruzifix aus Eichenholz an der Altarwand auf. Die Christusfigur ist eine Nachbildung einer erhaltenen Skulptur aus der Kirche St. Trinity in Warschaus Solec, in dessen Nähe die Deutschen Fr. Jozef Stanek. Sein Autor ist der Bildhauer Józef Wąsacz aus Krakau. Die Wände der Kapelle waren mit grauem Kalkstein aus Spanien verkleidet, der Boden mit Birkenwürfeln. Den Antependium des Altars bildet das Bildnis der Jungfrau Maria mit Kind, bekannt als „Madonna von Zeithain“. Das kleine, mit Buntstift auf Karton gezeichnete Bild entstand am Heiligabend 1944 im Kriegsgefangenenlazarett des Lagers Zeithain als Werk eines unbekannten Aufständischen - eines Medizinprofessors in Zivil. Die roten Perlen an Madonnas Hals ziehen die Aufmerksamkeit auf sich und beziehen sich auf traditionelle polnische Volkstrachten. Das Gemälde ist ein Geschenk von Frau Kazimiera Strahl-Drozdowska. Ein Ring, der dem heldenhaften Warschau von Erzbischof Józef Feliks Gawlina verliehen wurde, der während des Krieges als Feldbischof der polnischen Streitkräfte im Exil diente.
У Музеї Варшавського повстання є також каплиця с благословенний О. Юзеф Станек, капелан Групи Армії Крайової «Криска», де Святі Меси для відвідувачів відправляються щонеділі о 12.30. водночас розпочав навчання на таємному факультеті соціології Варшавського університету, працював капеланом і шпитальним капеланом у сестер Родини Марії в Кошиках аж до початку повстання.капелан групи «Криска» воював у Чернякові, взявши псевдонім «Рудий», відправляв польові меси для вояків Армії Крайової та цивільних, сповідав, відвідував хворих у шпиталях, рятував поранених, виносячи їх з лінії фронту. , він присвятив себе рятуванню життя інших, відмовившись від евакуації на Празький берег Вісли і поступився місцем на понтоні пораненій дружині солдат. О. Юзеф Станек «Рудий», полонений есесівцями, загинув на шибениці 23 вересня 1944 року.
Каплицю влаштували в приміщенні колишньої водоочисної станції трамвайної електростанції на Волі. До нього примикає великий зал котельні, де розміщені виставки та кінотеатр. Художник Матеуш Шродонь створив мурал «Процес 108 мучеників», на якому зображені польські мученики часів Другої світової війни. У строгому інтер'єрі привертає увагу монументальне розп'яття з дуба на вівтарній стіні. Фігура Христа є копією вцілілої скульптури з церкви св. Трійці у варшавському Солці, біля якого німці стратили о. Юзеф Станек. Її автор – скульптор Юзеф Вонсач із Кракова. Стіни каплиці були облицьовані сірим вапняком з Іспанії, а підлога — кубиками берези. Антепендій вівтаря утворений образом Богородиці з Немовлям, відомим як «Цейтхайнська Мадонна». Малюнок, намальований олівцем на картоні, був створений напередодні Різдва 1944 року в шпиталі для військовополонених табору Цайтхайн як робота невідомого повстанця – професора медицини в цивільному житті. Червоні намистини на шиї Мадонни привертають увагу, відсилаючи до традиційних польських народних костюмів. Картина є подарунком пані Казімери Штраль-Дроздовської. Перстень, подарований героїчній Варшаві архієпископом Юзефом Феліксом Ґавліною, який під час війни служив польовим єпископом польських збройних сил у вигнанні.

In the Warsaw Uprising Museum there is also a chapel of blessed Fr. Józef Stanek, chaplain of the Home Army Group "Kryska", where Holy Masses are celebrated for visitors every Sunday at 12.30. Father Józef Stanek was born on December 4, 1916 in Łapsze Niżne in Spisz. The young Pallottine was ordained in April 1941 Almost at the same time, he began studying at the secret Sociology Department of the University of Warsaw, working as a chaplain and hospital chaplain at the Institute of the Sisters of the Family of Mary in Koszyki until the outbreak of the Uprising. chaplain of the "Kryska" Group fighting in Czerniaków, taking the pseudonym "Rudy". He celebrated field masses for Home Army soldiers and civilians, confessed, visited patients in hospitals, rescued the wounded, carrying them from the front line. In the last days of the uprising at Przyczółek Czerniakowski, he devoted himself to saving the lives of others, refusing to evacuate to the Praga bank of the Vistula and gave his place in the pontoon to the wounded wife the soldier. Fr. Józef Stanek "Rudy", captured by the SS, died on the gallows on September 23, 1944. The chapel was arranged in the room of the former water treatment plant of the tram power plant in Wola. It is adjacent to the large hall of the boiler room, where exhibitions and a cinema are located. The artist Mateusz Środoń created the mural "Process of 108 Martyrs", which depicts Polish martyrs from the Second World War. In the austere interior, the monumental crucifix made of oak wood on the altar wall attracts attention. The figure of Christ is a replica of a surviving sculpture from the church of St. Trinity in Warsaw's Solec, near which the Germans executed Fr. Józef Stanek. Its author is the sculptor Józef Wąsacz from Krakow. The walls of the chapel were lined with gray limestone from Spain, and the floor with birch cubes. The antependium of the altar is formed by the image of the Virgin and Child, known as the "Madonna of Zeithain". The small picture, drawn with crayon on cardboard, was created on Christmas Eve 1944 in the prisoner-of-war hospital of the Zeithain camp as the work of an unknown insurgent - a professor of medicine in plain clothes. The red beads on Madonna's neck draw attention, referring to traditional Polish folk costumes. The painting is a gift from Mrs. Kazimiera Strahl-Drozdowska. A ring given to heroic Warsaw by Archbishop Józef Feliks Gawlina, who served as the Field Bishop of the Polish Armed Forces in exile during the war.


niedziela, 8 stycznia 2023

Barokowy kościół Przenajświętszej Trójcy na warszawskim Solcu


Kościół parafialny na Solcu należy do najstarszych w Warszawie. Już w roku 1339 był jednym z pięciu, jakie wówczas znajdowały się na terenie obecnego miasta. 

Obecny barokowy kościół Przenajświętszej Trójcy zbudowany został na przełomie XVII i XVIII wieku z inicjatywy królowej Marii Kazimiery Sobieskiej. Jego fundatorem był wojewoda czernichowski Fryderyk Falkerzamb, który po przejściu z luteranizmu na katolicyzm zobowiązał się wybudować klasztor dla ojców Zakonu Świętej Trójcy (trynitarzy). 

Prace przy budowie kościoła przy rynku soleckim trwały w latach 1696-1721. Projekt kościoła opracował prawdopodobnie Tylman van Gameren – najwybitniejszy architekt ówczesnej epoki. Kościół wzniesiono na planie krzyża równoramiennego, i był wzorowany na ukończonym w 1597 roku madryckim kościele Świętej Trójcy przy ulicy Lope De Vegi. Murowany klasztor w stylu barokowym dla trynitarzy wzniesiony został dopiero w latach 1773-1779. 

Poświęcenia kościoła Świętej Trójcy dokonał w kwietniu 1726 roku biskup kijowski Ożga. On też podarował kościołowi cudowną figurę Jezusa Nazareńskiego, najstarszy zabytek hiszpańskiej kultury religijnej w Warszawie.

Po powstaniu styczniowym zakon ojców trynitarzy został rozwiązany ukazem carskim z 1864 roku. Zakonnikom pozwolono jedynie mieszkać na terenie klasztoru do śmierci ostatniego z ojców. W 1887 roku kościół Świętej Trójcy w trosce o dobro duchowe wiernych przejęli księża diecezjalni.

We wrześniu 1939 roku kościół Świętej Trójcy został poważnie uszkodzony – spłonął dach i zawaliła się część sklepień. Najpoważniejsze straty przyniosły działania wojenne prowadzone podczas powstania warszawskiego. Na skutek bombardowań wojsk niemieckich i wielokrotnego ostrzału artylerii sowieckiej ze wschodniego brzegu Wisły kościół został niemal doszczętnie zburzony.

Odbudowę zaczęto w 1946 roku pod kierownictwem prof. Stanisława Marzyńskiego, a prace rekonstrukcyjne trwały do połowy lat sześćdziesiątych. Od 2017 roku kościołem i parafią opiekują się karmelici bosi.

The parish church in Solec is one of the oldest in Warsaw. Already in 1339 it was one of five that were then located in the current city. The present baroque church of the Holy Trinity was built at the turn of the 17th and 18th centuries on the initiative of Queen Maria Kazimiera Sobieska. Its founder was the voivode of Chernihiv, Fryderyk Falkerzamb, who, after converting from Lutheranism to Catholicism, undertook to build a monastery for the Fathers of the Holy Trinity Order (trinitarians). In 1696 Work on the construction of the church at the market square in Solec lasted in the years 1696-1721. The design of the church was probably designed by Tylman van Gameren - the most outstanding architect of that era. The church was built on the plan of an isosceles cross, and was modeled on the Holy Trinity Church in Madrid, Lope De Vegi Street, completed in 1597. The brick monastery in the Baroque style for the Trinitarians was erected only in the years 1773-1779.

The church of the Holy Trinity was consecrated in April 1726 by the Kiev bishop Ożga. He also donated to the church a miraculous figure of Jesus of Nazareth, the oldest monument of Spanish religious culture in Warsaw. After the January Uprising, the Order of the Trinitarian Fathers was dissolved by the tsar's edict of 1864. The monks were only allowed to live in the monastery until the death of the last of the fathers. In 1887, the church of the Holy Trinity, out of concern for the spiritual well-being of the faithful, was taken over by diocesan priests.

In September 1939, the church of the Holy Trinity was seriously damaged - the roof burned down and part of the vaults collapsed. The most serious losses were caused by military operations conducted during the Warsaw Uprising. As a result of bombing by the German army and repeated shelling of the Soviet artillery from the eastern bank of the Vistula, the church was almost completely destroyed. Reconstruction began in 1946 under the supervision of prof. Stanisław Marzyński, and reconstruction works lasted until the mid-1960s. Since 2017, the church and parish have been taken care of by the Discalced Carmelites.

Die Pfarrkirche in Solec ist eine der ältesten in Warschau. Bereits 1339 war es eines von fünf, die sich damals in der heutigen Stadt befanden. Die heutige Barockkirche der Heiligen Dreifaltigkeit wurde um die Wende des 17. und 18. Jahrhunderts auf Initiative von Königin Maria Kazimiera Sobieska erbaut. Sein Gründer war der Woiwode von Tschernihiw, Fryderyk Falkerzamb, der sich nach seinem Übertritt vom Luthertum zum Katholizismus verpflichtete, ein Kloster für die Väter des Ordens der Heiligen Dreifaltigkeit (Trinitarier) zu errichten. Die Arbeiten am Bau der Kirche auf dem Marktplatz in Solec dauerten in den Jahren 1696-1721. Das Design der Kirche wurde wahrscheinlich von Tylman van Gameren entworfen - dem herausragendsten Architekten dieser Zeit. Die Kirche wurde auf dem Grundriss eines gleichschenkligen Kreuzes erbaut und war der 1597 fertiggestellten Kirche der Heiligen Dreifaltigkeit in Madrid, Straße Lope de Vegi, nachempfunden. Das Backsteinkloster im Barockstil für die Trinitarier wurde erst in den Jahren 1773–1779 errichtet.

Die Kirche der Heiligen Dreifaltigkeit wurde im April 1726 vom Kiewer Bischof Ożga geweiht. Er schenkte der Kirche auch eine wundertätige Figur des Jesus von Nazareth, das älteste Denkmal der spanischen religiösen Kultur in Warschau. Nach dem Januaraufstand wurde der Orden der Trinitarierväter durch das zaristische Edikt von 1864 aufgelöst. Die Mönche durften nur bis zum Tod des letzten der Väter im Kloster leben. 1887 wurde die Kirche der Heiligen Dreifaltigkeit aus Sorge um das geistliche Wohl der Gläubigen von Diözesanpriestern übernommen.

Im September 1939 wurde die Kirche der Heiligen Dreifaltigkeit schwer beschädigt - das Dach brannte ab und ein Teil der Gewölbe stürzte ein. Die schwersten Verluste wurden durch Militäroperationen während des Warschauer Aufstands verursacht. Durch Bombenangriffe der deutschen Armee und wiederholten Beschuss der sowjetischen Artillerie vom Ostufer der Weichsel wurde die Kirche fast vollständig zerstört. Der Wiederaufbau begann 1946 unter der Leitung von Prof. Stanisław Marzyński, und die Wiederaufbauarbeiten dauerten bis Mitte der 1960er Jahre. Seit 2017 werden Kirche und Pfarrei von den Unbeschuhten Karmeliten betreut.


wtorek, 27 grudnia 2022

Barokowy kościół św. Ducha w Toruniu


Kościół św. Ducha w Toruniu jest późnobarokową świątynią wzniesioną w połowie XVIII wieku jako ewangelicki zbór. Jego powstanie ściśle wiąże się z toruńskimi zamieszkami religijnymi z 1724 roku, w wyniku których miejscowi luteranie utracili posiadany wcześniej kościół Najświętszej Marii Panny. Pozbawieni świątyni na Starym Mieście, dopiero w 1754 roku uzyskali zgodę królewską na zbudowanie prostego domu modlitwy, który z zewnątrz nie miał przypominać kościoła. Autorem zrealizowanego projektu był Effraim Schroeger, który później zasłynął jako czołowy architekt polskiego klasycyzmu. Zgodnie z postawionymi warunkami, świątynia nie posiadała wieży - obecną wzniesiono dopiero w ostatnich latach XIX wieku. Kościół aż do 1945 roku służył protestantom, następnie został przejęty przez jezuitów i stał się kościołem akademickim. W latach osiemdziesiątych XX w. świątynia była miejscem spotkań antykomunistycznej opozycji. Wewnątrz zachowały się elementy wyposażenia w stylu rokoko, wśród których na szczególną uwagę zasługuje ołtarz główny oraz drzwi do zakrystii wykonane w 1756 r. w technice intarsji, polegającej na tworzeniu barwnych motywów dekoracyjnych wyłącznie z różnych gatunków drewna.

Church of St. Ducha is a late-Baroque church erected in the mid-18th century as an Evangelical church. Its creation is closely related to the religious riots in Toruń in 1724, as a result of which the local Lutherans lost the previously owned church of the Blessed Virgin Mary. Deprived of a temple in the Old Town, it was only in 1754 that they obtained royal permission to build a simple house of prayer, which was not supposed to resemble a church from the outside. The author of the completed project was Effraim Schroeger, who later became famous as a leading architect of Polish classicism. According to the conditions, the temple did not have a tower - the present one was erected only in the last years of the 19th century. The church served Protestants until 1945, then it was taken over by the Jesuits and became an academic church. In the 1980s, the temple was a meeting place for the anti-communist opposition. Inside, elements of rococo style furnishings have been preserved, among which the main altar and the door to the sacristy, made in 1756 in marquetry technique, consisting in creating colorful decorative motifs exclusively from various types of wood, deserve special attention.

Kirche St. Ducha ist eine spätbarocke Kirche, die Mitte des 18. Jahrhunderts als evangelische Kirche errichtet wurde. Ihre Entstehung ist eng mit den religiösen Unruhen in Toruń im Jahr 1724 verbunden, in deren Folge die hiesigen Lutheraner die frühere Kirche der Heiligen Jungfrau Maria verloren. Einem Tempel in der Altstadt beraubt, erhielten sie erst 1754 die königliche Erlaubnis, ein einfaches Bethaus zu errichten, das von außen keiner Kirche ähneln sollte. Autor des vollendeten Projekts war Effraim Schroeger, der später als führender Architekt des polnischen Klassizismus berühmt wurde. Gemäß den Bedingungen hatte der Tempel keinen Turm - der jetzige wurde erst in den letzten Jahren des 19. Jahrhunderts errichtet. Die Kirche diente den Protestanten bis 1945, dann wurde sie von den Jesuiten übernommen und wurde eine akademische Kirche. In den 1980er Jahren war der Tempel ein Treffpunkt der antikommunistischen Opposition. Im Inneren sind Elemente der Einrichtung im Rokokostil erhalten geblieben, darunter der Hauptaltar und die Tür zur Sakristei, die 1756 in Intarsientechnik hergestellt wurden und darin bestanden, farbenfrohe dekorative Motive ausschließlich aus verschiedenen Holzarten zu schaffen, verdienen besondere Aufmerksamkeit.

Kruchta kościoła św. Ducha (paulinów) w Warszawie

 
W kruchcie kościoła św. Ducha w Warszawie znajduje się późnobarokowe epitafium z czarnego marmuru - Konstancji Dulfusowej (zm. 1747 r.), możnej mieszczki warszawskiej i jej syna, paulina Januarego.
W przedsionku znajduje się także barokowy, stiukowy ołtarz św. Antoniego (ok.1720-1730) z fundacji Konstancji Dulfusowej, uzupełniony w 2. poł. XIX w., ocalały ze zniszczeń wojennych z dawnego wystroju. W zwieńczeniu umieszczona grupa rzeźbiarska przedstawiająca Trójcę św. w otoczeniu aniołów.

In der Vorhalle der Kirche St. Geist gibt es ein spätbarockes Epitaph aus schwarzem Marmor - Konstancja Dulfusowa (gest. 1747), eine wohlhabende Warschauer Bürgerin und ihr Sohn Pauline Jan.

In der Vorhalle befindet sich außerdem ein barocker Stuckaltar der Hl. Anthony (ca. 1720-1730) aus der Stiftung von Konstancja Dulfusowa, ergänzt in der zweiten Hälfte. Neunzehnten Jahrhundert, überstanden die Kriegsschäden von der ehemaligen Einrichtung. In der Spitze befindet sich eine Skulpturengruppe, die die Heilige Dreifaltigkeit darstellt, die von Engeln umgeben ist.

In the porch of the church of St. Spirit, there is a late Baroque epitaph made of black marble - Konstancja Dulfusowa (d. 1747), a wealthy Warsaw townswoman and her son, Pauline January.

In the vestibule there is also a baroque, stucco altar of St. Anthony (ca. 1720-1730) from the foundation of Konstancja Dulfusowa, supplemented in the second half. Nineteenth century, survived the war damage from the former decor. In the finial there is a sculptural group depicting the Holy Trinity surrounded by angels.

niedziela, 25 grudnia 2022

Pomnik nagrobny Jana Tarły w kościele jezuitów pw. Matki Bożej Łaskawej w Warszawie


Symboliczny pomnik nagrobny Jana Tarły (1684-1750), jednego z głównych fundatorów Collegium Nobilium i dobrodzieja pijarów, w rzeczywistości pochowanego w kościele o.o. pijarów w Opolu Lubelskim, znajduje się po lewej stronie w nawie bocznej kościoła jezuitów pw. Matki Bożej Łaskawej w Warszawie.

Pomnik uważany za jedno z wybitnych dzieł rzeźby późnego baroku – rokoka, zaliczany do najlepszych osiągnięć rzeźby europejskiej XVIII wieku. Powstał w pracowni Jana Jerzego Plerscha w latach 1752–1753. Pierwotnie wystawiony w kościele oo. pijarów przy ul. Długiej w Warszawie – z inicjatywy Stanisława Konarskiego SchP – bliskiego krewnego, bratanka, któremu Jan Tarło pomógł sfinansować studia za granicą. Pomnik sfinansowała wdowa, Zofia Tarło z Krasińskich. Jan Tarło był szczególnym dobroczyńcą o.o. pijarów, jednym z głównych fundatorów Collegium Nobilium. W kościele o.o. pijarów nagrobek pierwotnie był umiejscowiony wokół drzwi prowadzących do kościelnej zakrystii, w pobliżu głównego ołtarza. W symbolice eschatologicznej brama oznacza przejście do innego świata.

Jan Tarło pędzla Augustyna Mirysa

Portalowy nagrobek stanowił ozdobę – obramowanie drzwi do zakrystii kościelnej, składa się z trzech rodzajów marmuru. Nad drzwiami umieszczono łacińską tablicę epitafijną, podobiznę – medalion z płaskorzeźbą Jana Tarły utrzymywaną przez postać kobiecą - personifikację alegorii, dwa putta – pierwotnie z trąbką, postać kobiecą - alegorię wiary – pierwotnie wskazującą monstrancję. Pomnik wsparty na hermach z postaciami atlantów.

W 1834 roku po powstaniu listopadowym carskie władze przekazały kościół pijarów rosyjskiej cerkwi prawosławnej, zaś nagrobek rozebrano i przeniesiono do kościoła pojezuickiego przy ul. Świętojańskiej, przekazanego pijarom wyrzuconym z ich własnego kościoła. W 1864 roku montaż, uzupełnienie braków i konserwację pomnika w kościele pojezuickim przeprowadził Faustyn Cengler. Pomnik został zniszczony w 1944 roku podczas wysadzenia kościoła w powietrze, ale częściowo ocalał, gdyż pod ścianą z nagrobkiem nie wybuchł ładunek. Pomnik scalono i poddano konserwacji w 2010 roku.

Ein symbolischer Grabstein von Jan Tarło (1684-1750), einem der Hauptgründer des Collegium Nobilium und Wohltäter der Piaristen, tatsächlich in der Kirche begraben o.o. Piaristen in Opole Lubelskie, befindet sich links im Seitenschiff der Jesuitenkirche St. Unsere Liebe Frau der Gnade in Warschau.

Das Denkmal gilt als eines der herausragenden Werke der Spätbarock-Rokoko-Skulptur, die als eine der besten Errungenschaften der europäischen Bildhauerei im 18. Jahrhundert gilt. Es entstand in den Jahren 1752–1753 im Atelier von Jan Jerzy Plersch. Ursprünglich ausgestellt in der Kirche von Piaristen an der ul. Długa in Warschau - auf Initiative von Stanisław Konarski SchP - einem nahen Verwandten, Neffen, dem Jan Tarło half, sein Auslandsstudium zu finanzieren. Das Denkmal wurde von der Witwe Zofia Tarło geb. Krasiński finanziert. Jan Tarło war ein besonderer Wohltäter der o.o. Piaristen, einer der Hauptgründer des Collegium Nobilium. In der Kirche von Der Grabstein der Piaristen befand sich ursprünglich um die Tür, die zur Sakristei der Kirche führte, in der Nähe des Hauptaltars. In der eschatologischen Symbolik bedeutet das Tor den Übergang in eine andere Welt.

Der Portalgrabstein war ein Schmuckstück - der Türrahmen zur Sakristei der Kirche besteht aus drei Marmorsorten. Über der Tür befindet sich ein lateinisches Epitaph, ein Bildnis - ein Medaillon mit einem Flachrelief von Jan Tarło, das von einer weiblichen Figur gehalten wird - die Personifikation der Allegorie, zwei Putten - ursprünglich mit einer Trompete, eine weibliche Figur - eine Allegorie des Glaubens - ursprünglich auf eine Monstranz hinweisend. Auf Hermen gestütztes Denkmal mit Atlantenfiguren.

1834, nach dem Novemberaufstand, übergaben die zaristischen Behörden die Piaristenkirche der Russisch-Orthodoxen Kirche, und der Grabstein wurde abgebaut und in die Post-Jesuiten-Kirche in der ul. Świętojańska, gegeben an die aus ihrer eigenen Kirche vertriebenen Piaristen. 1864 führte Faustyn Cengler die Montage durch und ergänzte die Mängel und die Erhaltung des Denkmals in der Post-Jesuiten-Kirche. Das Denkmal wurde 1944 bei der Sprengung der Kirche zerstört, blieb aber teilweise erhalten, weil die Ladung nicht unter der Mauer mit dem Grabstein explodierte. Das Denkmal wurde 2010 zusammengelegt und konserviert.

The symbolic tombstone of Jan Tarło (1684-1750), one of the main founders of Collegium Nobilium and benefactor of the Piarists, in fact buried in the church of o.o. Piarists in Opole Lubelskie, is located on the left in the side nave of the Jesuit church of St. Our Lady of Grace in Warsaw. The monument is considered one of the outstanding works of late Baroque - Rococo sculpture, considered one of the best achievements of European sculpture in the 18th century. It was created in the studio of Jan Jerzy Plersch in the years 1752–1753.

Originally exhibited in the church of piarists at ul. Długa in Warsaw - on the initiative of Stanisław Konarski SchP - a close relative, nephew, whom Jan Tarło helped finance his studies abroad. The monument was financed by the widow, Zofia Tarło née Krasiński. Jan Tarło was a special benefactor of the o.o. Piarists, one of the main founders of Collegium Nobilium. In the church of The tombstone of the Piarists was originally located around the door leading to the church sacristy, near the main altar. In eschatological symbolism, the gate means the passage to another world.

The portal tombstone was an ornament - the door frame to the church sacristy is made of three types of marble. Above the door there is a Latin epitaph, an effigy - a medallion with a bas-relief of Jan Tarło held by a female figure - personification of allegory, two putti - originally with a trumpet, a female figure - an allegory of faith - originally pointing to a monstrance. Monument supported on herms with figures of atlantes.

In 1834, after the November Uprising, the tsarist authorities handed over the Piarist Church to the Russian Orthodox Church, and the tombstone was dismantled and moved to the post-Jesuit church at ul. Świętojańska, given to the Piarists expelled from their own church. In 1864, Faustyn Cengler carried out the assembly, supplementing the deficiencies and conservation of the monument in the post-Jesuit church. The monument was destroyed in 1944 when the church was blown up, but partly survived, because the charge did not explode under the wall with the tombstone. The monument was merged and underwent conservation in 2010.

piątek, 23 grudnia 2022

Kościół św. Ducha w Warszawie (paulinów)

Pierwsze wzmianki o kościele Świętego Ducha poza murami miasta Warszawy odnotowano w XIV wieku. W czasie potopu szwedzkiego kościół został całkowicie zrujnowany. Na życzenie króla Jana Kazimierza, w dowód uznania za bohaterska obronę Jasnej Góry, magistrat miasta Warszawy oddaje kościół św. Ducha ojcom paulinom. W 1707 r. paulini rozpoczynają budowę barokowego kościoła według projektu Józefa Pioli pod nadzorem J. Bellotiego.

W 1708 r. w Warszawie panuje wielka zaraza. W tym roku paulini organizują pierwszą Pieszą Pielgrzymkę Warszawską na Jasną Górę, aby uprosić u Matki Bożej oddalenie zarazy.
Po ustaniu zarazy, z kościoła św. Ducha wyrusza piesza pielgrzymka na Jasną Górę, z dziękczynnym wotum Warszawy dla Matki Najświętszej. Od 1711 r. datuje się ciągłość Pieszej Pielgrzymki Warszawskiej prowadzonej do dnia dzisiejszego przez paulinów.
W 1819 r. rząd carski usuwa ojców paulinów z Warszawy, a kościół przejmuje niemieckie bractwo św. Benona. Po Powstaniu Styczniowym przed kościołem umieszczono figurę Matki Bożej dłuta Czajkowskiego.
Podczas Powstania Warszawskiego wnętrze kościoła i dachy zostały zupełnie wypalone. Ocalał jedynie ołtarz pod chórem, krzyż metalowy na filarze, podstawa skarbony, drzwi wejściowe, odrzwia marmurowe do kaplicy Matki Bożej i zakrystii.
W 1950 roku, po 130 latach, obejmują paulini kościół św. Ducha i część dawnego klasztoru, rozpoczynając ich odbudowę.

The first mention of the Church of the Holy Spirit outside the walls of the city of Warsaw dates back to the 14th century. During the Swedish Deluge, the church was completely ruined. At the request of King John Casimir, in recognition of the heroic defense of Jasna Góra, the City of Warsaw handed over the church of St. Spirit to the Pauline Fathers. In 1707, the Pauline Fathers began the construction of a Baroque church designed by Józef Piola under the supervision of J. Belloti.
In 1708, there is a great plague in Warsaw. This year, the Pauline monks are organizing the first Warsaw Walking Pilgrimage to Jasna Góra to ask the Mother of God to remove the plague.
After the end of the plague, from the church of St. Spirit, a walking pilgrimage to Jasna Góra sets off with Warsaw's thanksgiving votive offering to the Holy Mother. From 1711, the continuity of the Walking Warsaw Pilgrimage, led by the Pauline Fathers, dates back to 1711. In 1819, the tsarist government removes the Pauline Fathers from Warsaw, and the church takes over the German brotherhood of St. Benon. After the January Uprising, a figure of Our Lady by Tchaikovsky was placed in front of the church. During the Warsaw Uprising, the interior of the church and the roofs were completely burnt out. Only the altar under the choir, a metal cross on a pillar, the base of the treasury, the entrance door, and the marble doors to the chapel of Our Lady and the sacristy survived.
In 1950, after 130 years, the Pauline Fathers took over the church of St. Spirit and part of the former monastery, starting their reconstruction.

Die erste Erwähnung der Heilig-Geist-Kirche außerhalb der Stadtmauern von Warschau stammt aus dem 14. Jahrhundert. Während der schwedischen Sintflut wurde die Kirche vollständig zerstört. Auf Wunsch von König Johann Kasimir übergab die Stadt Warschau in Anerkennung der heldenhaften Verteidigung von Jasna Góra die Kirche St. Geist den Paulinervätern. 1707 begannen die Pauliner mit dem Bau einer Barockkirche nach einem Entwurf von Józef Piola unter der Leitung von J. Belloti.
1708 gibt es in Warschau eine große Pest. In diesem Jahr organisieren die Paulinermönche die erste Warschauer Wanderpilgerfahrt nach Jasna Góra, um die Gottesmutter zu bitten, die Pest zu beseitigen.
Nach dem Ende der Pest, von der Kirche St. Geist, eine Wanderwallfahrt nach Jasna Góra, beginnt mit Warschaus Danksagung an die Heilige Mutter. Ab 1711 geht die Kontinuität der Wallfahrt zu Fuß durch Warschau, die von den Paulinerpatern geleitet wird, auf das Jahr 1711 zurück. 1819 entfernt die zaristische Regierung die Pauliner aus Warschau und die Kirche übernimmt die deutsche Bruderschaft St. Benon. Nach dem Januaraufstand wurde vor der Kirche eine Figur der Muttergottes von Tschaikowsky aufgestellt. Während des Warschauer Aufstands brannten das Innere der Kirche und die Dächer vollständig aus. Nur der Altar unter dem Chor, ein Metallkreuz auf einer Säule, der Sockel der Schatzkammer, die Eingangstür und die Marmortüren zur Kapelle Unserer Lieben Frau und zur Sakristei blieben erhalten.
1950, nach 130 Jahren, übernahmen die Pauliner die Kirche St. Geist und ein Teil des ehemaligen Klosters beginnen mit dem Wiederaufbau.


czwartek, 8 grudnia 2022

Najstarszy kościół Gliwic - Wszystkich Świętych


Kościół Wszystkich Świętych znajduje się na gliwickiej starówce, jego początki sięgają XIII wieku, a obecna gotycka świątynia pochodzi z XV wieku.

Die Allerheiligenkirche befindet sich in der Altstadt von Gliwice, seine Ursprünge gehen auf das dreizehnte Jahrhundert zurück, und der heutige gotische Tempel stammt aus dem fünfzehnten Jahrhundert.

The Church of All Saints is located in the Gliwice Old Town, its origins date back to the thirteenth century, and the current gothic temple dates from the fifteenth century.

środa, 30 listopada 2022

Kolegiata św. Antoniego w Sokółce i sanktuarium Najświętszego Sakramentu

 
Kolegiata pw. św. Antoniego w Sokółce to zabytkowa świątynia zbudowana w latach 1840–1848 w stylu klasycystycznym. Kościół o wymiarach 32×16 metrów miał dwie wieże, trzy nawy i trzy ołtarze. W ołtarzu głównym umieszczono obraz św. Antoniego, a nad nim – obraz Wniebowzięcia NMP. Ołtarz po prawej stronie został poświęcony dla św. Michała, zaś po lewej dla św. Anny. 

W 2008 r. w parafii miało miejsce uznane przez Kościół wydarzenie eucharystyczne. Na upuszczonym z puszki komunikancie pojawiła się plama przypominająca krew. W 2017 r. kolegiata została podniesiona do rangi sanktuarium Najświętszego Sakramentu.

Collegiate Church st. Anthony in Sokółka is a historic temple built in the years 1840-1848 in the classicist style. The church, measuring 32×16 meters, had two towers, three naves and three altars. In the main altar there is a painting of St. Anthony, and above it - the image of the Assumption of the Blessed Virgin Mary. The altar on the right was dedicated to St. Michael, and on the left for St. Anna.

In 2008, a Eucharistic event recognized by the Church took place in the parish. A stain resembling blood appeared on the communique dropped from the can. In 2017, the collegiate church was elevated to the rank of a sanctuary of the Blessed Sacrament.

Stiftskirche st. Antonius in Sokółka ist eine historische Kirche, die in den Jahren 1840-1848 im klassizistischen Stil erbaut wurde. Die 32 x 16 Meter große Kirche hatte zwei Türme, drei Schiffe und drei Altäre. Im Hauptaltar befindet sich ein Gemälde des hl. Antonius und darüber - das Bild der Himmelfahrt der Heiligen Jungfrau Maria. Der rechte Altar war dem hl. Michael und links nach St. Anna.

2008 fand in der Pfarrei eine kirchlich anerkannte Eucharistiefeier statt. Auf dem Kommuniqué, das aus der Dose gefallen war, erschien ein Fleck, der Blut ähnelte. 2017 wurde die Stiftskirche in den Rang eines Heiligtums des Allerheiligsten erhoben.


Iglesia colegiada S t. Anthony in Sokółka es un templo histórico construido en los años 1840-1848 en estilo clasicista. La iglesia, de 32×16 metros, tenía dos torres, tres naves y tres altares. En el altar mayor hay una pintura de S. Anthony, y sobre él, la imagen de la Asunción de la Santísima Virgen María. El altar de la derecha estaba dedicado a S. Michael, y a la izquierda por St. Ana.

En 2008, se llevó a cabo en la parroquia un evento eucarístico reconocido por la Iglesia. Una mancha parecida a la sangre apareció en el comunicado que cayó de la lata. En 2017, la colegiata fue elevada al rango de santuario del Santísimo Sacramento.


Chiesa Collegiata st. Sant'Antonio a Sokółka è un tempio storico costruito negli anni 1840-1848 in stile classicista. La chiesa, che misurava metri 32×16, aveva due torri, tre navate e tre altari. Nell'altare maggiore si trova una tela di S. Antonio, e sopra di esso - l'immagine dell'Assunzione della Beata Vergine Maria. L'altare di destra era dedicato a S. Michele, e a sinistra per S. Anna.
Nel 2008 si è svolto nella parrocchia un evento eucaristico riconosciuto dalla Chiesa. Una macchia simile al sangue apparve sul comunicato lasciato cadere dal barattolo. Nel 2017 la collegiata è stata elevata al rango di Santuario del Santissimo Sacramento.


wtorek, 29 listopada 2022

Kościół zamkowy św. Jadwigi w Brzegu

Przylegająca do zamku od południowego zachodu gotycka, kamienno-ceglana dawna kaplica zamkowa pw. św. Jadwigi powstała na miejscu kolegiaty z lat 1368–1369, w wyniku jej przebudowy w połowie XVI stulecia. Zniszczona w 1741 roku bombardowaniem przez Prusaków – ocalało tylko prezbiterium, które po przebudowie w latach 1783–1784 stało się mauzoleum Piastów brzeskich (do 1945 roku w krypcie znajdowały się 22 sarkofagi). Po częściowym zniszczeniu w czasie II wojny światowej (mimo to w tymże roku odprawiono tu pierwszą po wojnie mszę świętą dla ludności polskiej), odbudowana i regotyzowana oraz powtórnie poświęcona jako kościół w 1989 roku. W obecnym wystroju m.in. współcześnie namalowane drzewo genealogiczne Piastów i marmurowe epitafium upamiętniające miejsce pochówku Piastów brzeskich (obecnie sarkofagi, znajdują się w przyległym Muzeum Piastów Śląskich).

An die Burg von Südwesten angrenzend wurde die gotische, steinerne und gemauerte ehemalige Burgkapelle in Brzeg / Brieg an der Stelle der Kollegiatskirche aus den Jahren 1368-1369 als Ergebnis ihres Umbaus in der Mitte des 16. Jahrhunderts errichtet. 1741 durch Bombardierung durch die Preußen zerstört - nur das Presbyterium blieb erhalten, das nach dem Wiederaufbau in den Jahren 1783-1784 zum Mausoleum der Brzeger Piasten wurde (bis 1945 befanden sich in der Krypta 22 Sarkophage). Nachdem sie im Zweiten Weltkrieg teilweise zerstört worden war (trotz der Tatsache, dass hier im selben Jahr die erste Nachkriegsmesse für die polnische Bevölkerung gefeiert wurde), wurde sie 1989 wieder aufgebaut und regothisiert und als Kirche neu eingeweiht. Im aktuellen Design ein zeitgenössischer gemalter Stammbaum der Piasten und ein Marmorepitaph, das an die Grabstätte der Brzeger Piasten erinnert (derzeit befinden sich die Sarkophage im angrenzenden Museum der Schlesischen Piasten).

Adjacent to the castle from the south-west, the Gothic, stone and brick former castle chapel in Brzeg was built on the site of the collegiate church from the years 1368-1369, as a result of its reconstruction in the mid-16th century. Destroyed in 1741 by bombing by the Prussians - only the presbytery survived, which after the reconstruction in the years 1783-1784 became the mausoleum of the Brzeg Piasts (until 1945 there were 22 sarcophagi in the crypt). After being partially destroyed during World War II (despite the fact that the first post-war mass for the Polish population was celebrated here in the same year), it was rebuilt and regothized and rededicated as a church in 1989. In the current design, a contemporary painted Piast family tree and a marble epitaph commemorating the burial place of the Brzeg Piasts (currently the sarcophagi are in the adjacent Museum of the Silesian Piasts).